Covered Decks & Open Porches in Greensboro, NC:Solid roofs, shade & structural support

Greensboro Deck Builders helps homeowners plan covered decks and open porches in Greensboro, North Carolina.

Tell us about your deck

Required fields. No appointment booked.

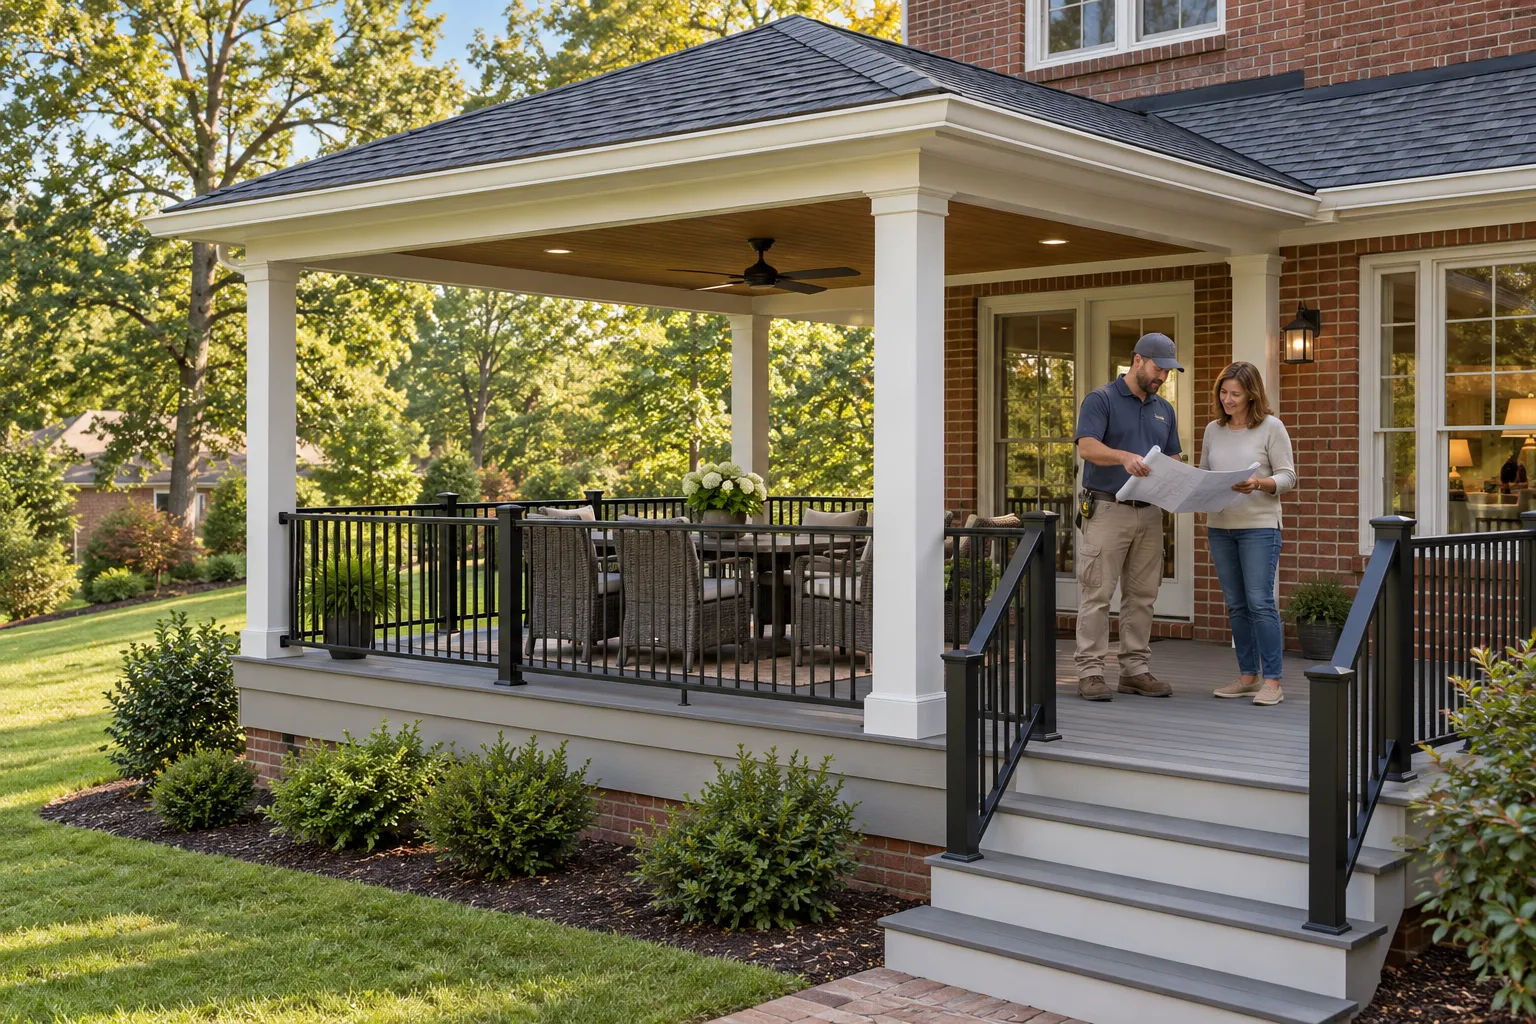
A solid roof adds overhead shelter while retaining open sides, creating a different project from an uncovered deck or a basic slatted pergola. Adding a roof changes the loads carried by the structure. Posts, foundations, beams and the house connection need assessment before an existing deck is assumed suitable. The roof connection and water management also deserve their own design.

Think about daylight inside the house as well as shade outside. Roof shape, height and location can affect views from windows and the use of the deck below. Allow room for circulation, stairs and the furniture you expect to keep beneath the cover.

Greensboro includes new roofed areas in its residential site-plan requirements, including roofs over existing porches or patios. The actual authority and review steps depend on the address and proposed work. Bring these questions into the scope early. Describe the existing deck or proposed footprint, the height of the back door and the type of overhead shelter you want in your inquiry. Include any plans for screens, lighting or stairs so related work can be reviewed with the roof.

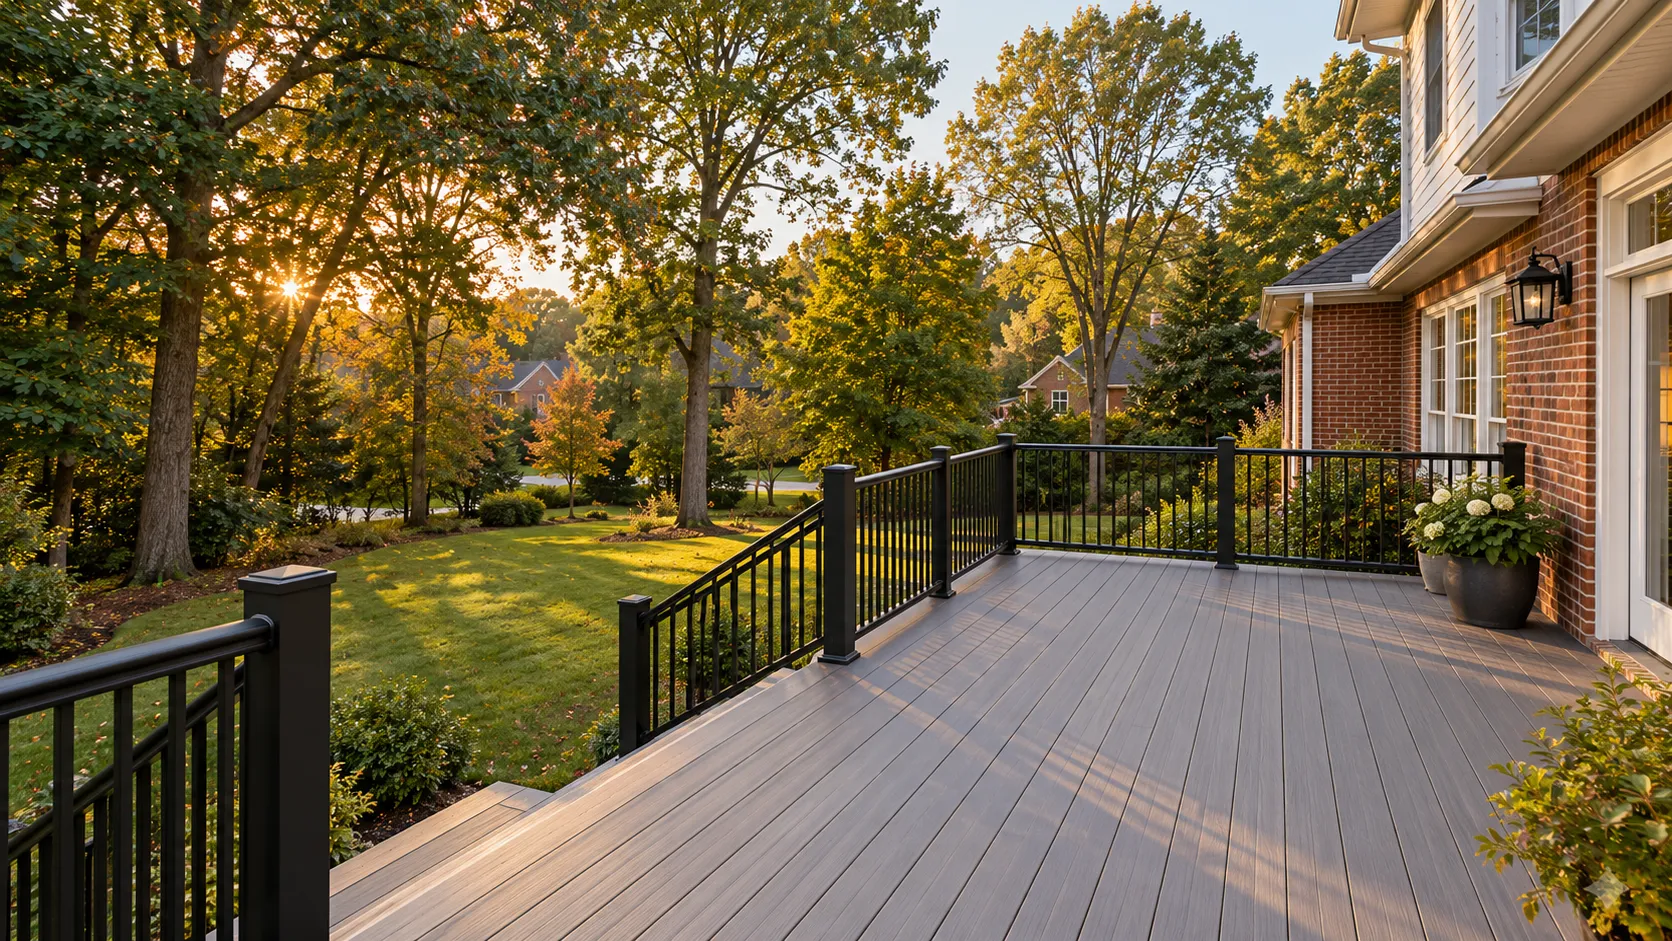
Illustrative planning scene beneath the solid roof of an open-sided deck

Add overhead shelter with the roof, supports, house connection and runoff planned together.

Covered Decks & Open Porches services

Define the work around the condition and use of your space.

Roofing a new deck

A combined project lets the support system account for roof loads from the start. Discuss posts, foundations, beams, attachment and the usable space between supports. The deck and roof should be presented as one coordinated design rather than two unrelated allowances. Arrange supports with the dining table, seating and main walking route in mind. Include the proposed roof finish and its relationship to existing windows, so structural planning and the intended use of the sheltered area develop together.

Covering an existing structure

Evaluate the existing deck and its connections for the proposed roof. Additional supports or reconstruction may be necessary. An existing deck’s age or appearance alone cannot establish suitability. The proposal should explain what is retained and what changes before roofing begins. Check the condition of the house-side connection and the position of supports relative to doors and stairs. Work required below the platform belongs in the roof-addition estimate when it is necessary for the proposed design.

Roof tie-ins and rain runoff

Define the roof shape, house connection, flashing and collection or discharge of rainwater. Water should be considered at the roof edge and where downspouts terminate. A solid roof can reduce direct rainfall on the deck without stopping all wind-driven rain through its open sides. Consider the discharge path at ground level as well as the roofline appearance. The design should explain where gutters or downspouts are included and which yard-drainage changes, if any, sit outside the covered-deck project.

Shade, furnishings and future screens

Plan seating, dining and movement with the posts in view. Optional lighting or fans require appropriate electrical work. If screens may be added later, discuss their framing and doorway arrangement now. Future enclosure should not be assumed possible without reviewing the complete design. Use a scaled furniture layout to check usable space around supports and door swings. Any later screen enclosure also needs a practical route into the yard and appropriate detailing where its frames meet the roof and deck.

The details matter

A roof deserves its own structural scope

A cover is more than a finish over the boards. Its loads, foundations, attachment and water routing must fit the property. Compare proposals that describe those parts before weighing roof styles and colors.

For insect screening as well as overhead shelter, compare screened porches with an open roofed deck.

Explore the material guide

Covered Decks & Open Porches process

A clear scope connects the first assessment to the finished deck.

Define the shelter

Choose the intended coverage, open sides and relationship to doors and windows.

Review structural capacity

Assess the existing deck or design new supports for the roof and usable space.

Coordinate roofing and water

Plan the connection, flashing, roof edge and runoff destination.

Confirm review and finishing

Include applicable site plans, permits, electrical options and final details in the scope.

What a complete proposal should cover

Covered Decks & Open Porches FAQs

Clear answers before the project takes shape.

Can any existing deck support a roof?

No assumption should be made without assessment. Foundations, framing, posts and house connections need to suit the added loads. The required changes vary by property.

Is a pergola the same as a covered deck?

A basic pergola uses open overhead members and provides a different level of shelter. A solid roof or specialized adjustable system is a distinct design that needs its own support and drainage details.

Will an open roofed deck stay completely dry?

A roof provides overhead shelter, but open sides can admit wind-driven rain. The layout and product choice should reflect outdoor exposure.

Does roofing an existing porch need site-plan review?

Greensboro lists new roofs over existing porches or patios among new roofed areas requiring residential site-plan review. Check the process for the actual property and design.

What could your deck become?

Start with your property. Define the work you need.