
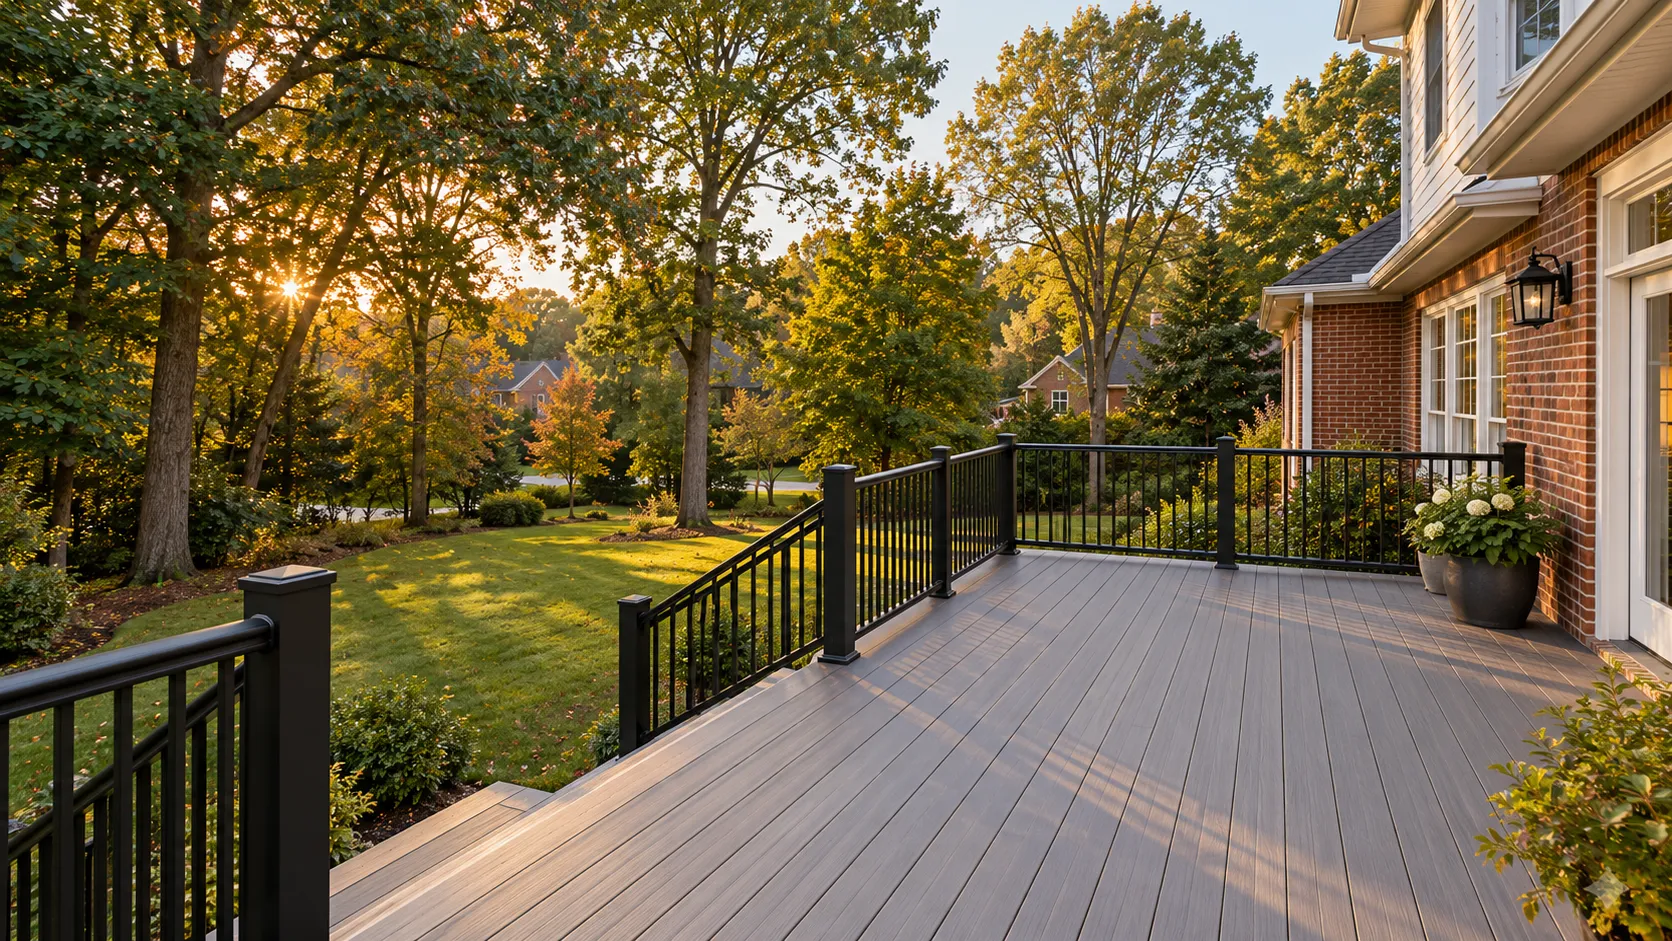
Deck Railings & Stairs in Greensboro, NC:Guards, handrails, landings & yard access

Greensboro Deck Builders helps homeowners plan deck railings and stairs in Greensboro, North Carolina, including replacements on existing decks and complete systems for new construction.

Tell us about your deck

Required fields. No appointment booked.

Guards at deck edges and handrails along stairs have different purposes and should be specified accordingly. A stair is more than a row of treads. Its support, attachment, geometry, landing and path into the yard need review. On a sloping lot, measure the grade where the stair finishes before deciding where it should begin.

Wood, aluminum, composite and cable systems offer different appearances and installation details. Ask for the actual system and its connection to the deck. A decorative preference cannot determine whether an existing post or frame is suitable.

If a rail feels loose or stairs move, arrange an assessment of the connections and supporting structure. Replacing the visible infill will not resolve every underlying problem. Keep unsafe areas out of use while their condition is evaluated. Describe the deck height, stair location, existing material and the components you want changed in your inquiry. Include any movement or visible deterioration and whether you want to retain the main platform. Those details help define the extent of the requested assessment.

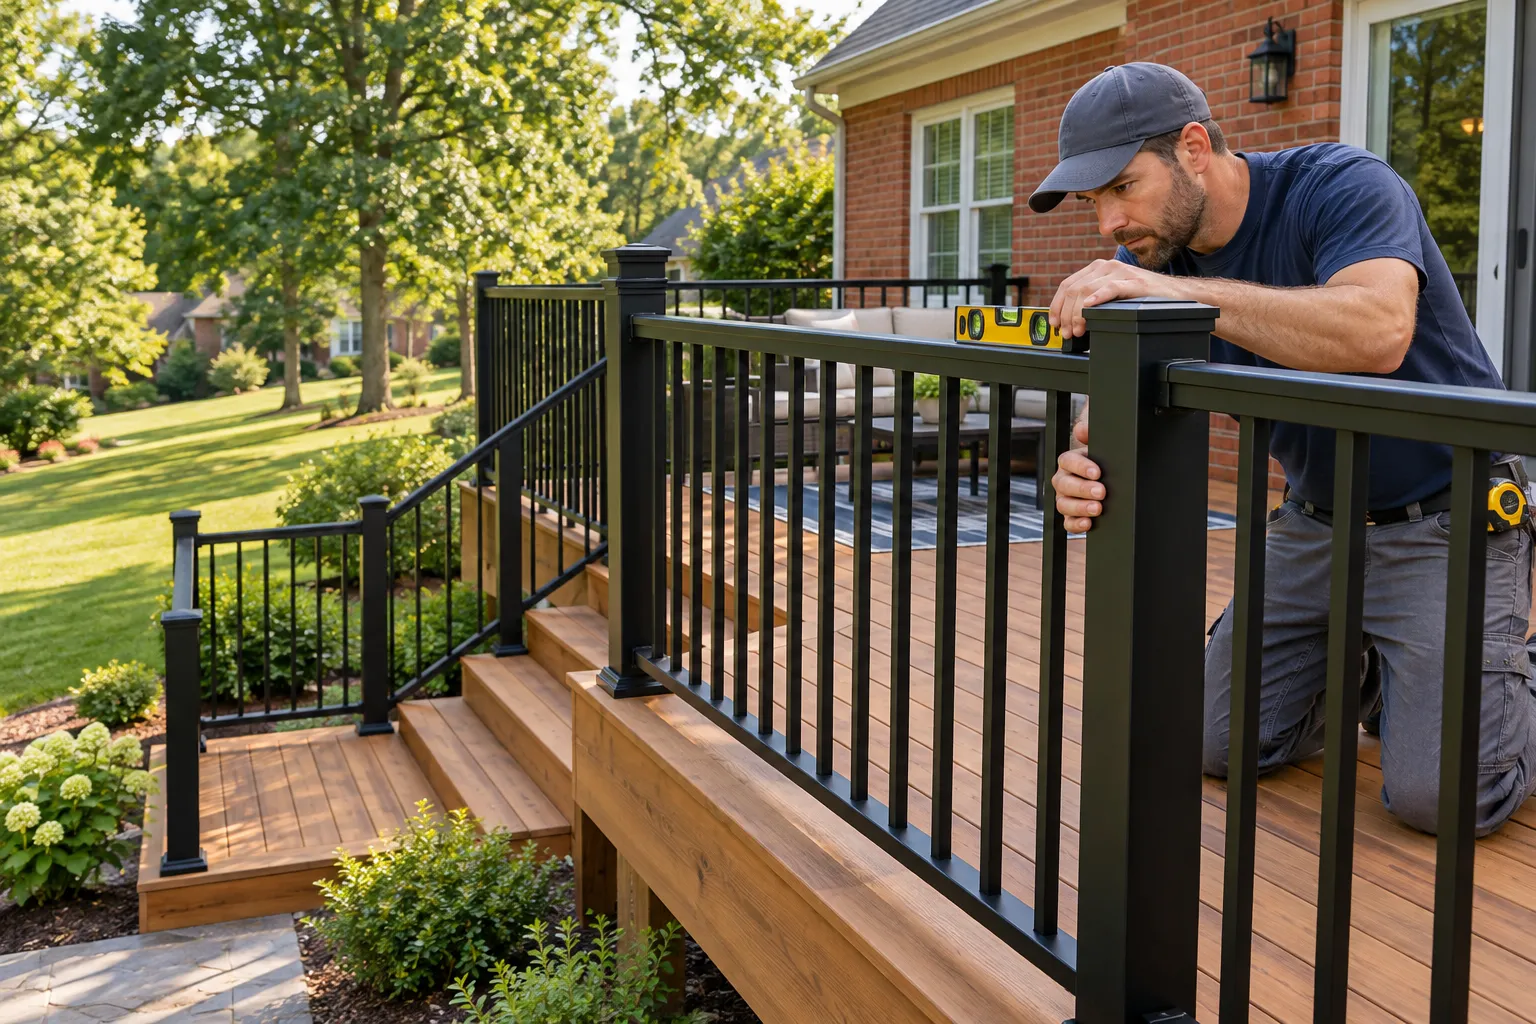
Illustrative installer checking a metal railing and stair connection

Connect the deck and yard with railings and stairs designed around the structure and grade.

Deck Railings & Stairs services

Define the work around the condition and use of your space.

New and replacement guard systems

The design should identify posts, infill, top rails and connections to framing. Reusing existing posts needs a condition and suitability check. Compare the maintenance and appearance of the selected system alongside how it is attached, rather than assuming all railing kits use the same details. Identify corner arrangements, gate requests and transitions at stairs before choosing a finish. Check the complete system against the actual geometry and applicable project requirements, including any retained parts that will connect to new components.

Stair construction and replacement

Include stringers or the specified support system, treads, attachment, landing and handrails as applicable. The stair route should allow comfortable movement between doors, deck and yard. A changed stair location can require more work than replacing the old treads in place. Measure the finished ground at the proposed landing rather than relying on the old stair shape. Include adjacent doors and paths in the layout so the rebuilt stair leads to a useful, accessible part of the yard.

Landings on changing grade

Measure the landing location and finished ground level. Avoid treating an uneven lawn as a ready-made landing without checking the proposed design. The route should account for drainage, foot traffic and nearby landscaping or equipment. More complicated height conditions may need design input. Allow for the finished surface chosen for the landing and its relationship to the surrounding ground. A proposed deck stair should not end at an unresolved patch of grade or obstruct equipment that still needs access.

Lighting and finishing details

Discuss stair or post lighting as an optional addition with its electrical scope identified separately. Fascia, board ends and railing finishes should be included in the visual plan. Utility routing and future maintenance access matter if lighting is built into the system. Include the selected fixtures, controls and wiring route in the proposal if lighting is requested. Confirm who handles electrical work and how the finished components can be serviced without taking apart unrelated sections of the deck.

The details matter

A railing depends on what supports it

A guard must connect to suitable structural material. Posts, blocking, fasteners and the frame deserve attention before a new rail is selected. Where the deck itself needs rebuilding, coordinate the rails and stairs with that larger scope.

When deterioration extends beyond the rail, review deck repair to define the structural work.

Explore the material guide

Deck Railings & Stairs process

A clear scope connects the first assessment to the finished deck.

Measure height and circulation

Record the deck edge, stair route, landing and grade changes.

Assess existing connections

Review posts, framing and stair supports before proposing limited replacement.

Specify the complete system

Name rail components, handrails, treads, connections and any optional lighting.

Review the finished route

Check the proposal against applicable design requirements and the way the deck connects to the yard.

What a complete proposal should cover

Deck Railings & Stairs FAQs

Clear answers before the project takes shape.

Can I change only the railings?

Possibly, if the frame, posts and connections are suitable. A railing replacement should begin with those checks so a new visible system does not conceal an attachment problem.

Can deck stairs be moved?

A revised route can be designed, but the landing, framing connection, grade and project requirements need review. It may change the scope beyond replacing existing treads.

Do cable rails work on every deck?

The selected system must suit the application, structure and applicable requirements. Post spacing, attachment and infill details should follow the actual design and product instructions.

Can lights be added to stairs?

Lighting can be considered with the layout. Define fixtures, wiring, power source and the appropriate electrical contractor or permit scope before treating it as part of a basic railing quote.

What could your deck become?

Start with your property. Define the work you need.