Deck Replacement in Greensboro, NC:Full removal, new framing & complete rebuilds

Greensboro Deck Builders helps homeowners plan full deck replacement in Greensboro, North Carolina, from the removal of a deteriorated deck to the structure, boards, railings and stairs of the rebuilt space.

Tell us about your deck

Required fields. No appointment booked.

The first decision is the extent of the work, including components hidden beneath the surface. New boards cannot restore damaged posts, deteriorated joists or a failing connection to the house. An assessment should identify what must be removed and whether any existing footings or structural parts are suitable for reuse. The proposal needs to make that distinction clear.

A rebuild can also correct an awkward stair, a cramped landing or a layout that no longer suits the home. On a sloping lot, the deck height and route into the yard deserve another look before the replacement simply follows the old footprint.

Compare the complete installed scope, including demolition, disposal, access, framing, decking and finishing details. Pressure-treated wood, capped composite and PVC are possible surface choices; each needs a compatible supporting structure and product-specific installation. Describe the deck’s condition, approximate size and any layout change you want when requesting an estimate. Include whether roofed shelter or under-deck drainage is part of the rebuilt space so those decisions enter the scope at the right stage.

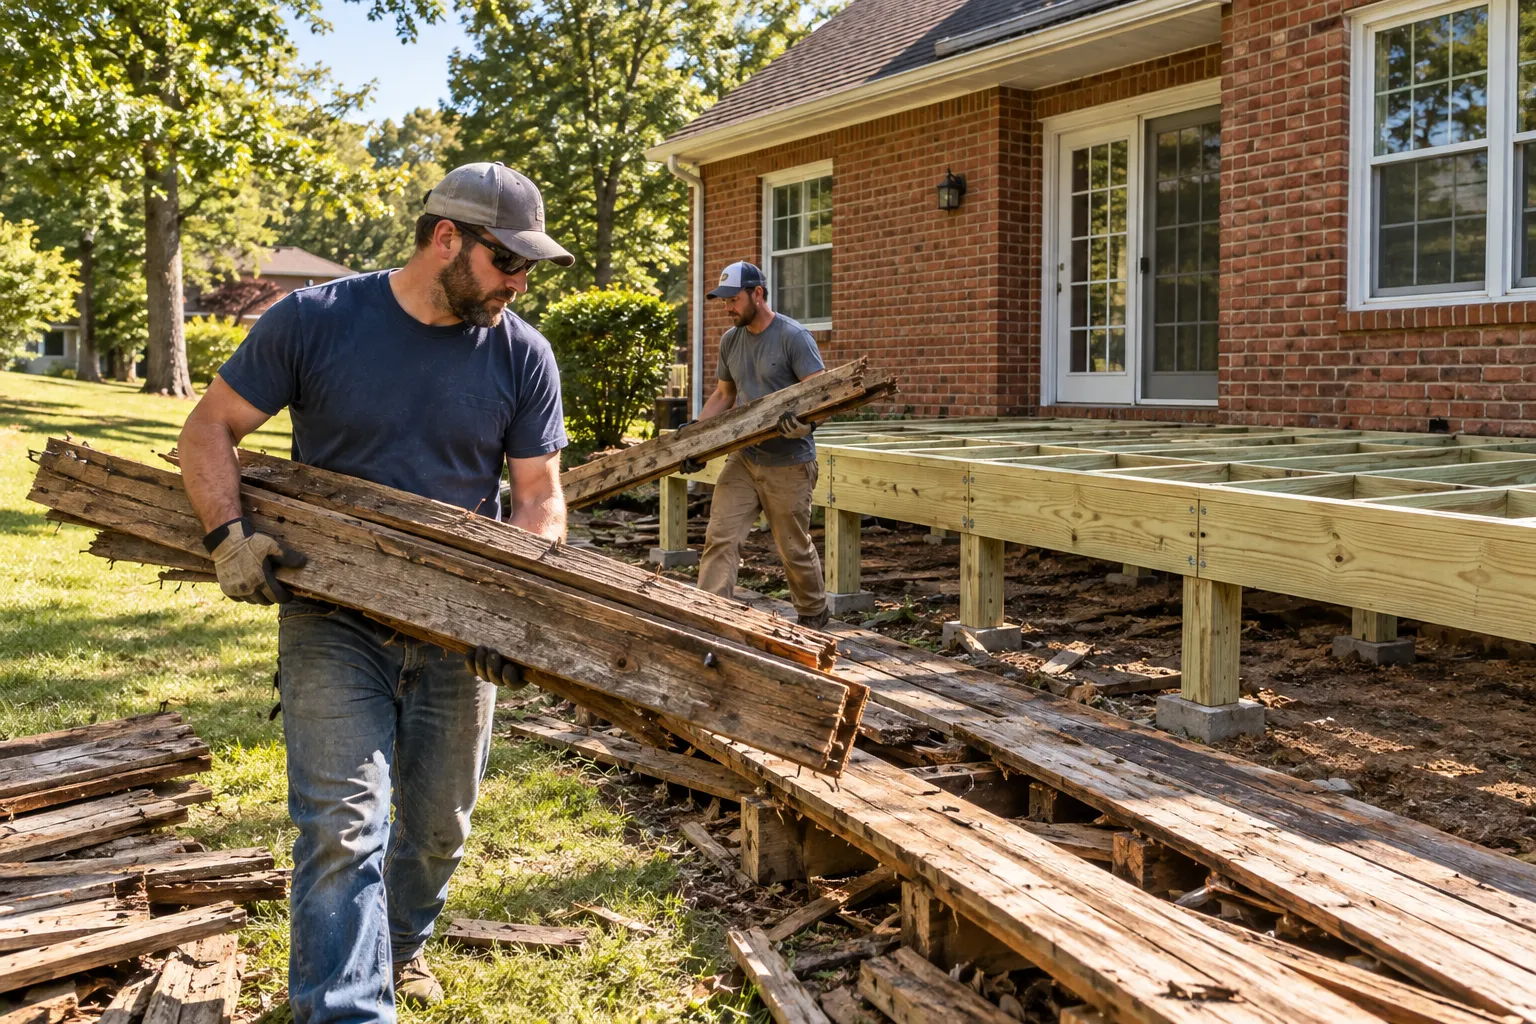
Illustrative workers carrying lumber beside a replacement deck frame

Rebuild an aging deck with the removal, structure, new surface and yard access defined together.

Deck Replacement services

Define the work around the condition and use of your space.

Demolition and disposal

Define whether the entire deck will be removed or specified parts will remain. Include railings, stairs, footings where applicable and debris handling. Access to the backyard can affect how material is carried out. Do not compare a board-only allowance with a complete removal and rebuilding proposal as though they cover the same work. Clarify protection for doors, siding and nearby landscaping during removal. If deterioration is discovered at the house connection, the scope should explain how that finding is documented and priced before rebuilding conceals it.

Supports and house connections

Replacement should address the load path from boards through joists, beams, posts and foundations. The attachment to the house and flashing also need review. Existing supports are not automatically suitable because a deck previously stood on them. Their condition, dimensions and location must fit the proposed rebuild. Include the load requirements of planned roofing or other additions. A retained footing needs evaluation for the new project; its presence beneath the old deck is only one part of that decision.

A revised footprint or stair route

Keeping the same shape may suit the project, but check doors, furniture space and circulation. A replacement stair can provide a better connection to the yard. Changes in height, footprint or roof loads belong in design and permit planning rather than being treated as minor finishing changes. Place the proposed stair landing on the site drawing and relate it to the finished grade. A wider platform also needs a support plan, even when the surface material stays the same.

Composite upgrades during rebuilding

A new frame can be designed around the chosen composite or PVC system instead of forcing new boards onto an old layout. Include required support spacing, fasteners, fascia and stair installation. Name the actual product collection, not just the brand, when comparing estimates. Compare matching rail and trim options with the visible board finish. Include changes to stairs and board-edge treatments, so the finished project is described beyond its square footage and primary material.

The details matter

A surface replacement is a different scope

A suitable existing frame may allow redecking, which replaces the walking surface while retaining approved structural components. Full replacement addresses broader deterioration or a different layout. A clear assessment lets you compare these options without hiding structural work inside a cosmetic estimate.

If the supports may be reusable, compare deck resurfacing with a complete structural rebuild.

Explore the material guide

Deck Replacement process

A clear scope connects the first assessment to the finished deck.

Assess the complete deck

Review the surface, framing, supports, stairs and house connection. Identify the extent of deterioration and the desired layout.

Set the removal and rebuild scope

List what goes, what may remain and how reuse will be justified. Confirm materials and the appropriate planning steps.

Coordinate reconstruction

The proposed work should connect demolition, foundation and framing work to product installation and required inspections.

Review completion

Check rails, stairs, cleanup and care instructions against the written proposal.

What a complete proposal should cover

Deck Replacement FAQs

Clear answers before the project takes shape.

Does replacement always mean removing every component?

The condition and new design determine the necessary removal. A full rebuild proposal should state any proposed reuse explicitly. Retaining most of the frame while replacing boards is usually described as redecking, which is a separate scope.

Can the rebuilt deck use composite instead of wood?

Yes, when the frame is designed for the selected product. Support spacing, fastening, fascia and stairs must follow the actual system requirements.

Does keeping the footprint avoid permit questions?

Keeping a footprint does not establish that the structure is sound or remove the need to check the applicable review process. Confirm the requirements with the authority for the property.

What should I include in a replacement inquiry?

Describe the deck size and height, current material, visible damage, access and desired changes. Note whether a roof, screens or a dry space below is part of the project.

What could your deck become?

Start with your property. Define the work you need.