Custom Deck Construction in Greensboro, NC:New decks, elevated layouts & yard access

Greensboro Deck Builders helps homeowners define new deck construction in Greensboro, North Carolina, including wood and composite surfaces, framing, railings, stairs and the relationship to the house.

Tell us about your deck

Required fields. No appointment booked.

Start with the back door and the space you need for dining, seating and movement before choosing the footprint. A gently sloping yard can change the height of the outer posts, the direction of the stairs and the landing at ground level. The layout should follow measurements of your property. A multi-level design is one option, but a simpler platform with a well-placed stair may work better.

The board choice belongs in the structural plan. Pressure-treated wood, capped composite and PVC have different fastening and support requirements. Include the railing system, fascia and stairs when comparing complete options.

If a roof, screen enclosure or dry space beneath the deck is part of the long-term plan, bring it up before construction. Future loads, drainage systems and utility work can affect decisions that are difficult to change after the boards are installed. Include approximate dimensions, deck height and the features you want in your inquiry. Photographs and a description of the backyard route can help establish which layout and access questions belong in a complete construction discussion.

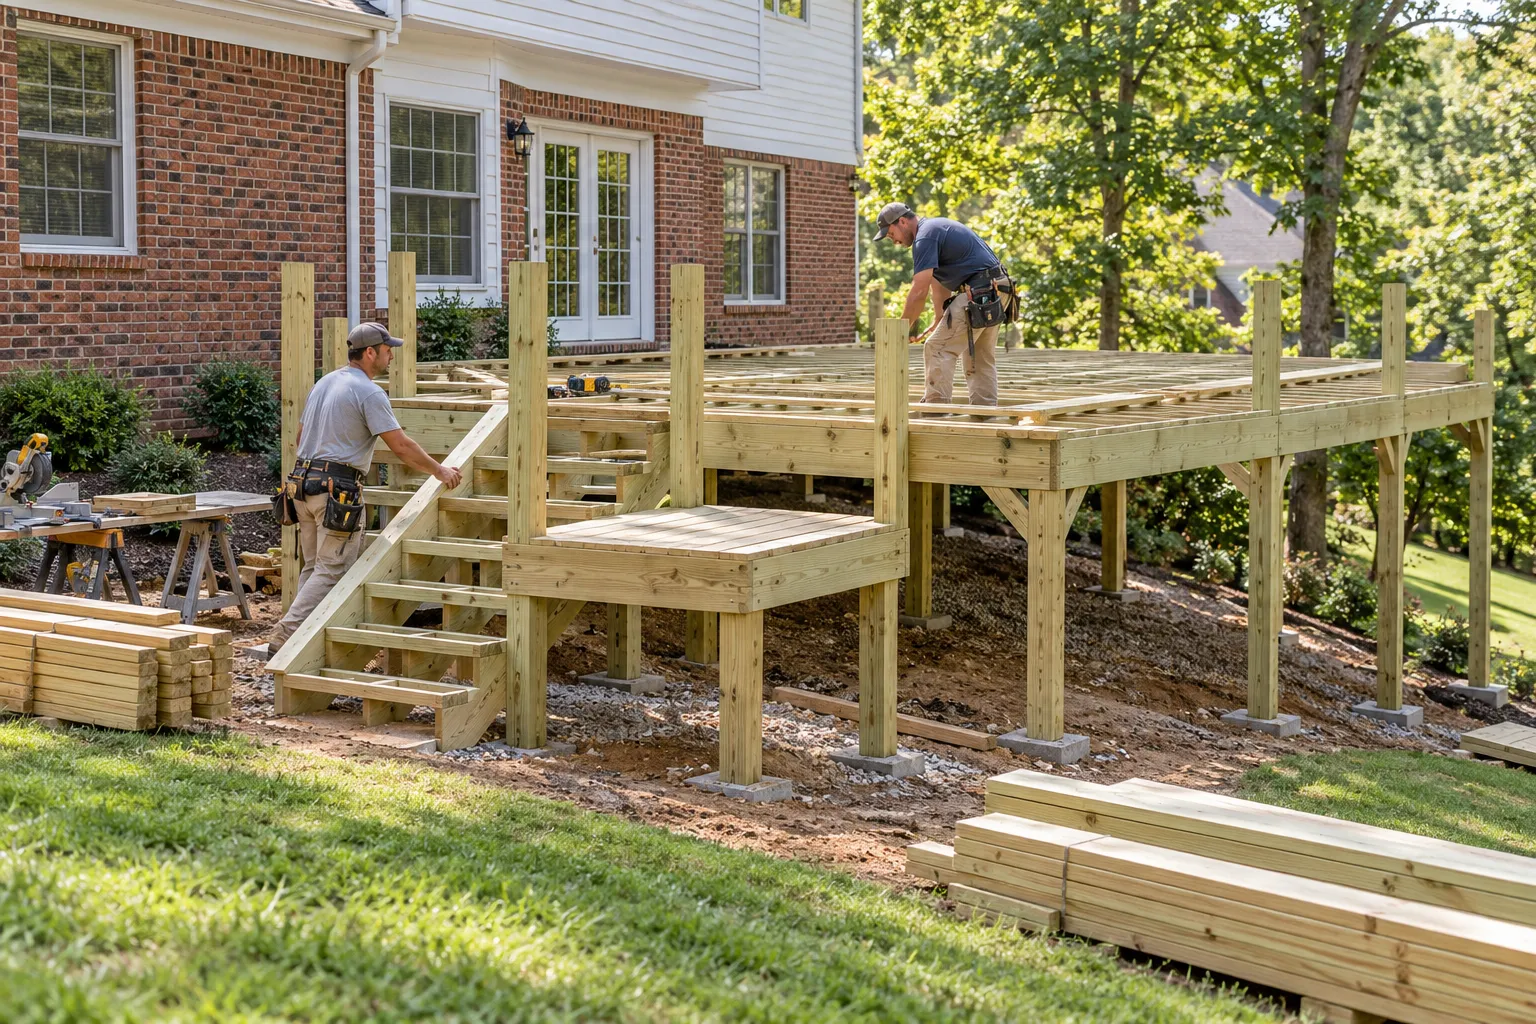
Illustrative carpenters checking the frame and stair layout of a new deck behind a brick home

Plan a new deck around the house, the grade of the yard and the way you want to use it.

Custom Deck Construction services

Define the work around the condition and use of your space.

Attached and freestanding decks

An attached deck needs a suitable connection to the home, including the ledger and flashing where that design applies. A freestanding structure carries its loads independently and still needs a complete foundation and bracing plan. Existing brick veneer should not be assumed to provide the required structural attachment. Ask the designer how the proposed deck is supported and how water is kept away from the house connection. The support choice also affects where posts sit and how freely people can move beneath an elevated deck.

Elevated and multi-level layouts

A raised deck can connect a higher back door to a lower yard. Measure the height across the footprint, identify the stair route and allow room for landings before fixing the plan. More levels mean more transitions, framing and railing details. The useful outcome is a comfortable route between spaces, not a complicated shape chosen without regard to the property. Check the route when furniture is in place and when someone is carrying food or garden equipment. Stair position should support everyday use of both the platform and lawn.

The space below the boards

A deck high enough to create useful space below it can be planned with rain management, accessible maintenance areas and an appropriate finished surface underneath. Decide whether the lower area is for seating, storage or only access. The drainage system, water discharge and remaining headroom belong in the initial design rather than being added to an already crowded space. Avoid closing off locations that need inspection or utility access. Include the ground-level surface and its drainage separately, so the lower area is practical to use after rain.

Site plans and construction access

Greensboro lists new decks among additions requiring residential site-plan review. The property address also determines whether city or county guidance applies. Include the proposed footprint, access for materials, nearby easements and landscaping you want to protect. A narrow gate or difficult yard may change how materials arrive and how work is organized. Locate equipment that needs service access and discuss temporary protection for nearby planting. The construction proposal should state who prepares required drawings and how approved site details reach the crew.

The details matter

A useful deck starts at the doorway

Check the door swing, threshold, traffic path and furniture clearances together. Then follow the route into the yard. A deck should give you usable space without squeezing the landing, blocking access to equipment or placing the stair exit where runoff collects.

For a yard that changes level, read the sloped-yard planning guide before settling on stairs and supports.

Explore the material guide

Custom Deck Construction process

A clear scope connects the first assessment to the finished deck.

Measure the site

Record doors, grade, footprint, height and access. Identify existing utilities and the features the design needs to work around.

Develop the complete layout

Compare the structure, surface, railings and stairs as one proposal. Include planned roofing, screens or under-deck drainage.

Confirm the project requirements

Establish jurisdiction, site-plan and permit questions before the construction scope is finalized.

Review the finished details

The construction proposal should cover required inspections, cleanup, product care and a walkthrough of the completed work.

What a complete proposal should cover

Custom Deck Construction FAQs

Clear answers before the project takes shape.

Can a new deck follow a sloping yard?

Yes, a measured design can account for changing grade through post heights, stairs, landings or separate levels. The appropriate approach depends on the actual site and structural requirements, rather than a standard layout for every Greensboro property.

Should I choose wood or composite first?

Discuss the intended use and budget, then compare complete material systems. The chosen boards affect support spacing, fasteners and stair details, so the final structural plan should reflect the product.

Can I add an under-deck rain system later?

Some systems suit retrofits, while others require removing existing boards. Planning it with a new deck can make installation and water routing easier. Check the requirements of the system before deciding to postpone it.

Will a new deck need a site plan?

Greensboro includes new decks in its residential site-plan review requirements. Verify the authority responsible for your address and the specific documents required for the proposed design.

What could your deck become?

Start with your property. Define the work you need.