
Screened Porches in Greensboro, NC:Roofed outdoor rooms, screens & doors

Greensboro Deck Builders helps homeowners explore screened porches in Greensboro, North Carolina, including a new roofed outdoor space or screening a suitable existing porch or deck.

Tell us about your deck

Required fields. No appointment booked.

The project brings together a floor, roof, screen framing, mesh, doors and structural support. A screened porch provides a different experience from an open deck or open covered porch. It can reduce insect intrusion while keeping the space connected to outdoor air. Ordinary screen mesh should not be described as a sealed barrier against pollen or every weather condition.

Before enclosing an existing deck, assess the footings, posts, frame and connection to the house against the proposed roof and screen loads. A deck that works as an open platform may require substantial changes to become a roofed porch.

Decide where doors open, how furniture fits and how people reach the yard. Optional fans, lighting and electrical outlets bring additional trade scope. Seasonal window enclosures and heated sunrooms are separate designs with different requirements. Include approximate dimensions, whether the space already has a roof and any changes you want to stairs or doors in your inquiry. Describe planned fans or lights and the furniture arrangement so those details can be considered with the enclosure.

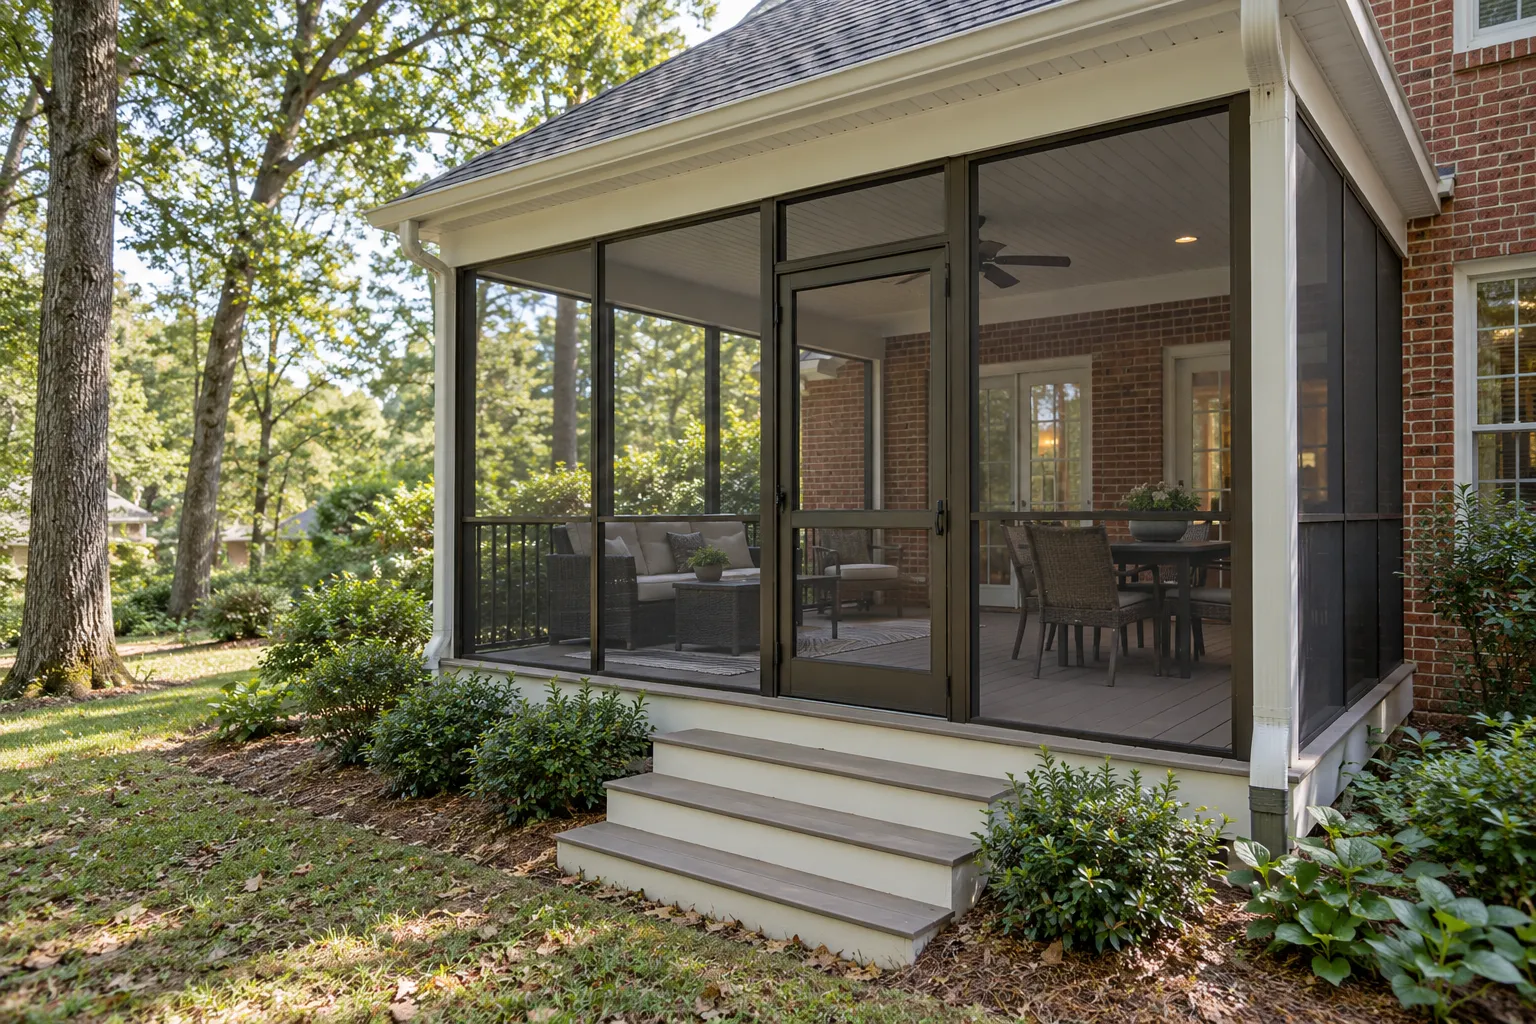
Illustrative screened porch with a solid roof, mesh enclosure and stairs beside a brick home

Plan a screened porch with the floor, roof, supports and enclosure designed as one project.

Screened Porches services

Define the work around the condition and use of your space.

New screened porch construction

A new porch can coordinate the floor, roof, supports and screens from the outset. Its relationship to the home affects roof connections, water management and the route from indoor rooms. The proposal should describe how the structure is supported as well as the screen appearance. Use the proposed furniture arrangement to check space between posts and the doorway into the house. Coordinate the floor height, outer steps and yard route so the enclosed seating area still connects comfortably to the rest of the property.

Screening a suitable existing space

Existing conditions determine the work. Review the roof, posts, deck framing, foundations and relevant connections before selecting screen panels. Repairs or structural changes should be included in the scope. Do not assume that a few screen frames turn any open deck into a suitable porch. Identify gaps around the floor and adjacent construction as part of the enclosure plan. Door openings and the remaining usable floor area should be shown before screens are ordered, particularly where existing posts limit the available layout.

Mesh, doors and daily use

Compare mesh options for visibility, durability and the intended household use. Plan the door location, opening direction and route onto steps or a landing. Screens need a complete frame and fit; useful access should remain practical when furniture is in place. Include how damaged mesh or door components can be repaired later. Where children or pets use the space, discuss suitable screen choices with the installer while keeping structural guards and ordinary insect mesh clearly distinguished in the design.

Roofing, water and electrical options

A screened porch is usually roofed. Rain runoff, roof flashing and support are part of its design. Fans, lights and outlets should be defined with an appropriate electrical scope. An insect screen does not eliminate the need to consider wind-driven rain or moisture at the floor. Check drainage at the perimeter and the connection to adjoining siding or masonry. The completed proposal should identify roof work, screen work and electrical additions separately while showing how they fit into one coordinated porch project.

The details matter

Roof and screen decisions belong together

The roof changes structural loads and shelter; screens change the enclosure. Coordinate both before pricing a conversion. For a Greensboro property, the site-plan and applicable permit review should reflect the actual roofed or enclosed project.

Compare shelter and enclosure choices in the porch planning guide before choosing screens or an open roofed design.

Explore the material guide

Screened Porches process

A clear scope connects the first assessment to the finished deck.

Choose the type of outdoor room

Decide whether the goal is insect screening, open shelter or a more enclosed seasonal space.

Assess support and house connections

Review existing construction or plan a new structure for the proposed roof and enclosure.

Lay out doors and furnishings

Coordinate screens, access, seating and any optional electrical features.

Confirm the complete scope

Include roofing, mesh, framing, required review and finishing details in the written proposal.

What a complete proposal should cover

Screened Porches FAQs

Clear answers before the project takes shape.

Can an existing deck become a screened porch?

Possibly, if its support and layout can suit the proposed roof and screens. Footings, framing and house connections need assessment, and additional structural work may be required.

Will ordinary screens keep pollen out?

Ordinary mesh provides insect screening and outdoor airflow. It should not be treated as a pollen-sealed enclosure. More enclosed seasonal systems are a different project to compare.

Is a screened porch the same as a sunroom?

No. A screened outdoor porch, a seasonal window enclosure and a heated room have different performance and construction scopes. Define the type of space before requesting a proposal.

Do I need review for a new screened porch?

Greensboro residential guidance includes screened porches and new roofed areas. Confirm the authority for the property and the documents required for the actual design.

What could your deck become?

Start with your property. Define the work you need.