
Under-Deck Drainage in Greensboro, NC:Rain management & dry space beneath raised decks

Greensboro Deck Builders helps homeowners plan under-deck drainage in Greensboro, North Carolina, including rain-management systems for new elevated decks and suitable existing structures.

Tell us about your deck

Required fields. No appointment booked.

The goal is to collect water passing through the deck and route it away from the space below. A usable lower area needs enough headroom, suitable grade and an identified use. Seating, garden-tool storage and access to a basement door have different needs. A drainage ceiling alone does not create an insulated, conditioned or watertight indoor room.

System location and installation timing matter. Some systems sit above the joists beneath the deck boards, while others collect water below the framing. An existing deck may require board removal or other changes before a chosen system can be installed.

Plan where the water leaves the deck. Gutters, downspouts, debris access and discharge away from supports belong in the scope. If you also want lighting or a finished ceiling, identify that work alongside the drainage and electrical requirements. Describe the deck height, current frame and boards, obstructions below and your intended use of the lower space when requesting an estimate. Include where collected water could leave the area so discharge planning can be discussed alongside the chosen system.

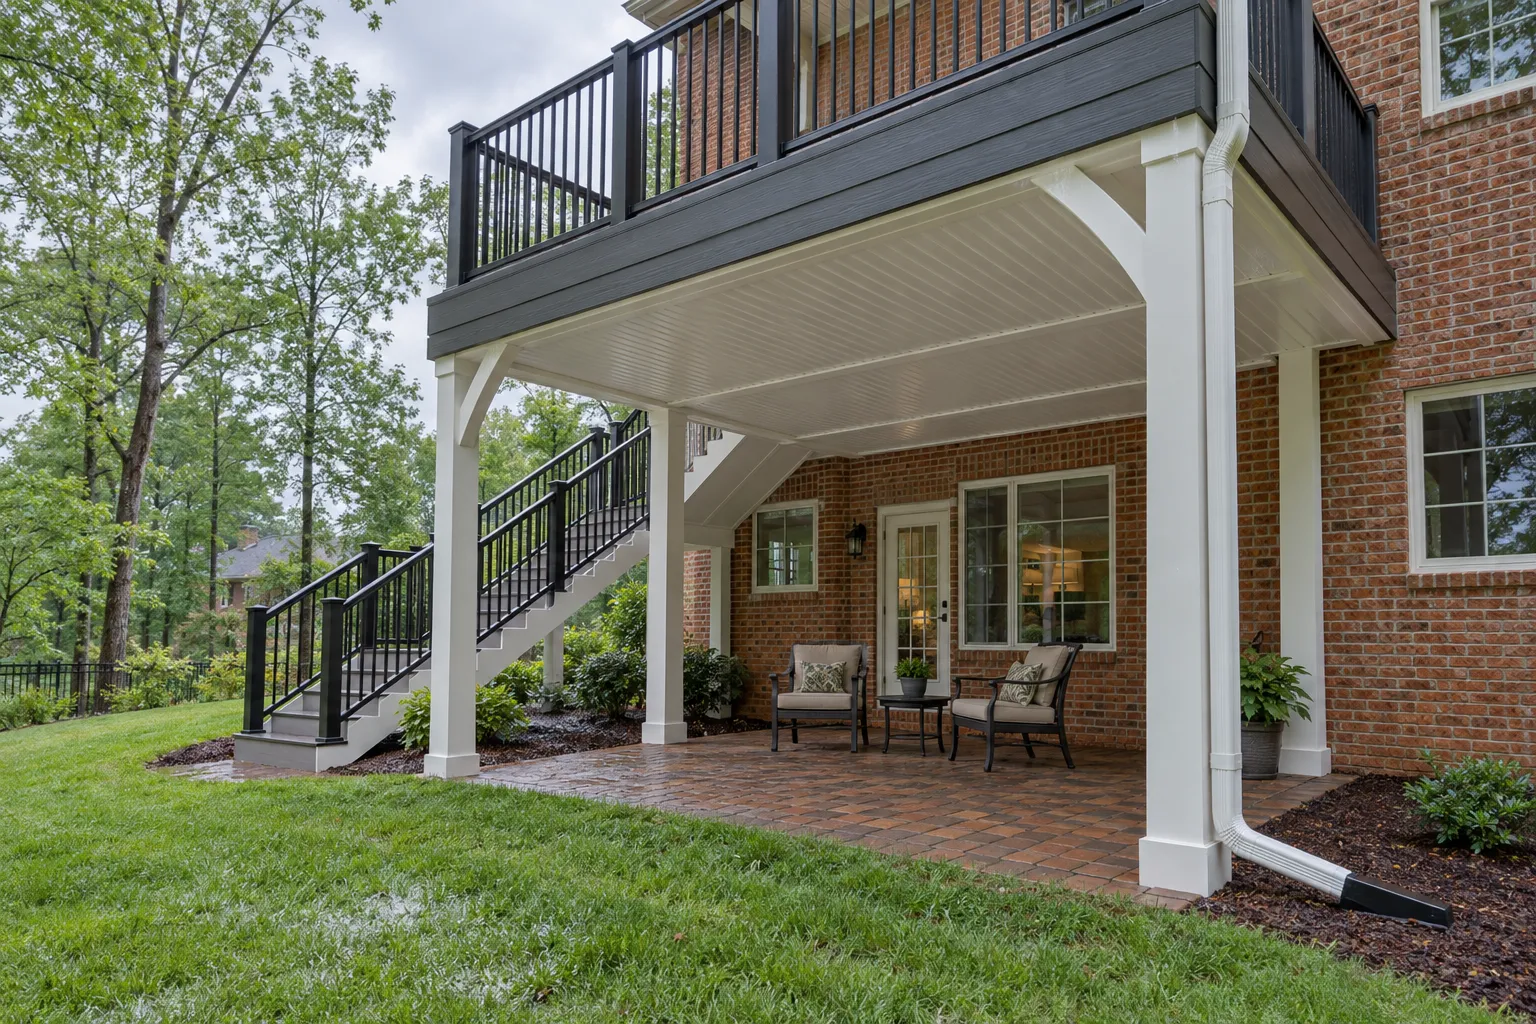
Illustrative drainage ceiling, gutter and downspout beneath an elevated deck with a sheltered sitting area

Make the space below an elevated deck more useful with a drainage system and a defined water exit path.

Under-Deck Drainage services

Define the work around the condition and use of your space.

Systems planned with new construction

Choosing the rain system before boards are installed can simplify integration with joists, posts and the house connection. Review the manufacturer instructions and account for drainage slope, troughs or panels, seals and collection points. The framing and finished deck still need their own suitable design. Identify interfaces around penetrations and the house before installation begins. Specify how water reaches collection points and how the system can be cleaned, rather than leaving those details until after the lower ceiling is finished.

Retrofits beneath existing decks

First assess structure, available headroom and the proposed mounting arrangement. Trex states that installation of RainEscape on an existing deck requires removing the deck boards. TimberTech describes DrySpace for new and existing decks. These are different approaches; neither description proves that a product will fit every deck. Check joist arrangement, obstructions and remaining clearance against the selected system. Include any necessary removal and reinstallation in the scope, along with an explanation of which structural components remain accessible when the work is complete.

Collection and water discharge

A system needs an exit path that works for the property. Identify gutter locations, downspouts and the destination of collected water. Discharge should be assessed alongside the slope, foundations, paths and local drainage constraints. Do not assume that moving drips to a deck corner resolves a broader runoff problem. Include the intended outlet in the site discussion and identify who completes any additional drainage work beyond the deck. The estimate should distinguish the rain system itself from changes to yard grading or downstream drainage infrastructure.

Ceilings, access and optional lighting

Finished ceilings can improve appearance but should retain appropriate access and follow the system design. Discuss debris clearing, inspection and ventilation. Lighting or electrical equipment requires a suitable location and a separately defined electrical scope. The lower area remains outdoor space unless a larger enclosure project is designed. Identify access to gutters, downspouts and equipment before choosing a continuous finish. Fans, fixtures and ceiling materials should be specified for their actual location, with maintenance instructions that can be followed after the furniture is in place.

The details matter

Dry space starts with the water route

The useful question is where rain travels from the board gaps to its final discharge. A ceiling that hides water without a sound collection and exit arrangement does not provide the intended result. Review the system, structure and property together.

For installation timing and retrofit questions, use the under-deck system guide to compare the approaches.

Explore the material guide

Under-Deck Drainage process

A clear scope connects the first assessment to the finished deck.

Assess the elevated deck

Measure clearance, deck dimensions, structure and the use intended below.

Compare installation approaches

Review above-joist and below-joist systems, including any required board removal.

Plan collection and discharge

Identify gutters, downspouts, access and the water destination on the actual lot.

Define the finished space

Separate drainage from ceilings, lighting, flooring and any proposed enclosure.

What a complete proposal should cover

Under-Deck Drainage FAQs

Clear answers before the project takes shape.

Can drainage be installed on an existing deck?

Some systems are designed for retrofits, subject to the deck condition and dimensions. Other systems require removing the boards. Compare the actual manufacturer requirements and the changes needed for your structure.

Is an under-deck ceiling a waterproof room?

No. A rain-management ceiling creates a different scope from an enclosed, insulated or conditioned room. Wind-driven rain, open sides, grade and other water sources may still affect the area.

Does a system also repair the framing?

No. The deck structure needs its own assessment. A drainage installation should not conceal deteriorated joists, posts, flashing or connections.

Where does the collected water go?

That must be defined for the property, usually through designed collection and discharge components. Review the grade, supports, nearby foundations and any applicable drainage constraints.

Should I choose the system before a new deck is built?

Yes, that is useful planning. System location, troughs or panels, downspouts and ceiling clearance can affect decisions made before the surface boards go down.

What could your deck become?

Start with your property. Define the work you need.