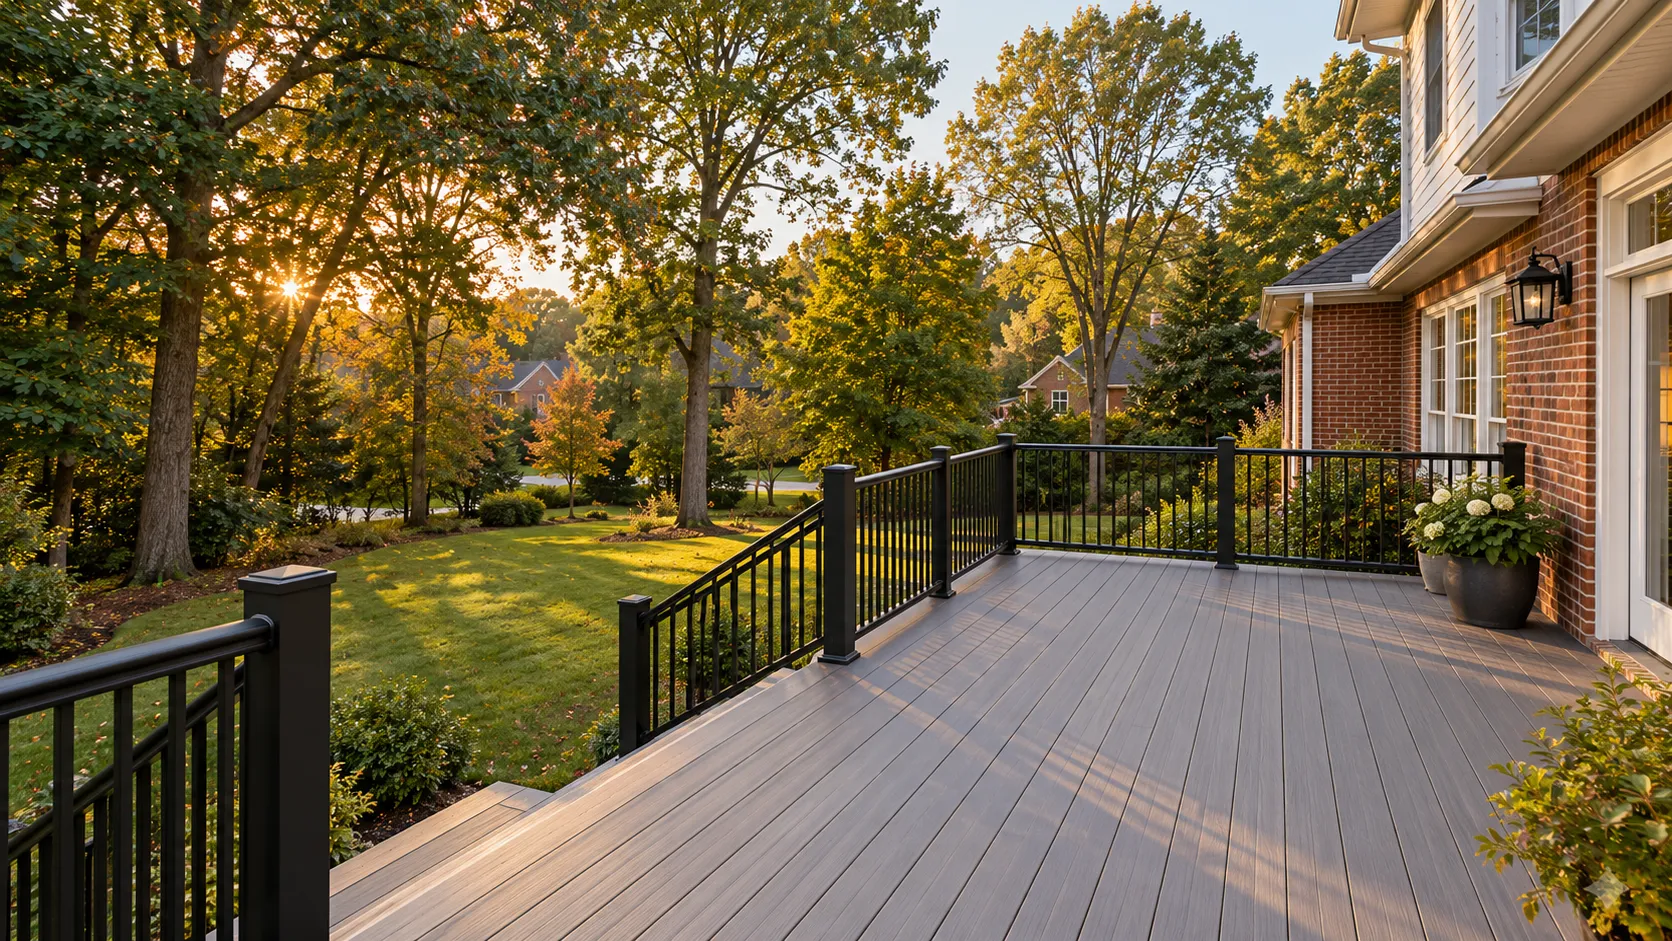
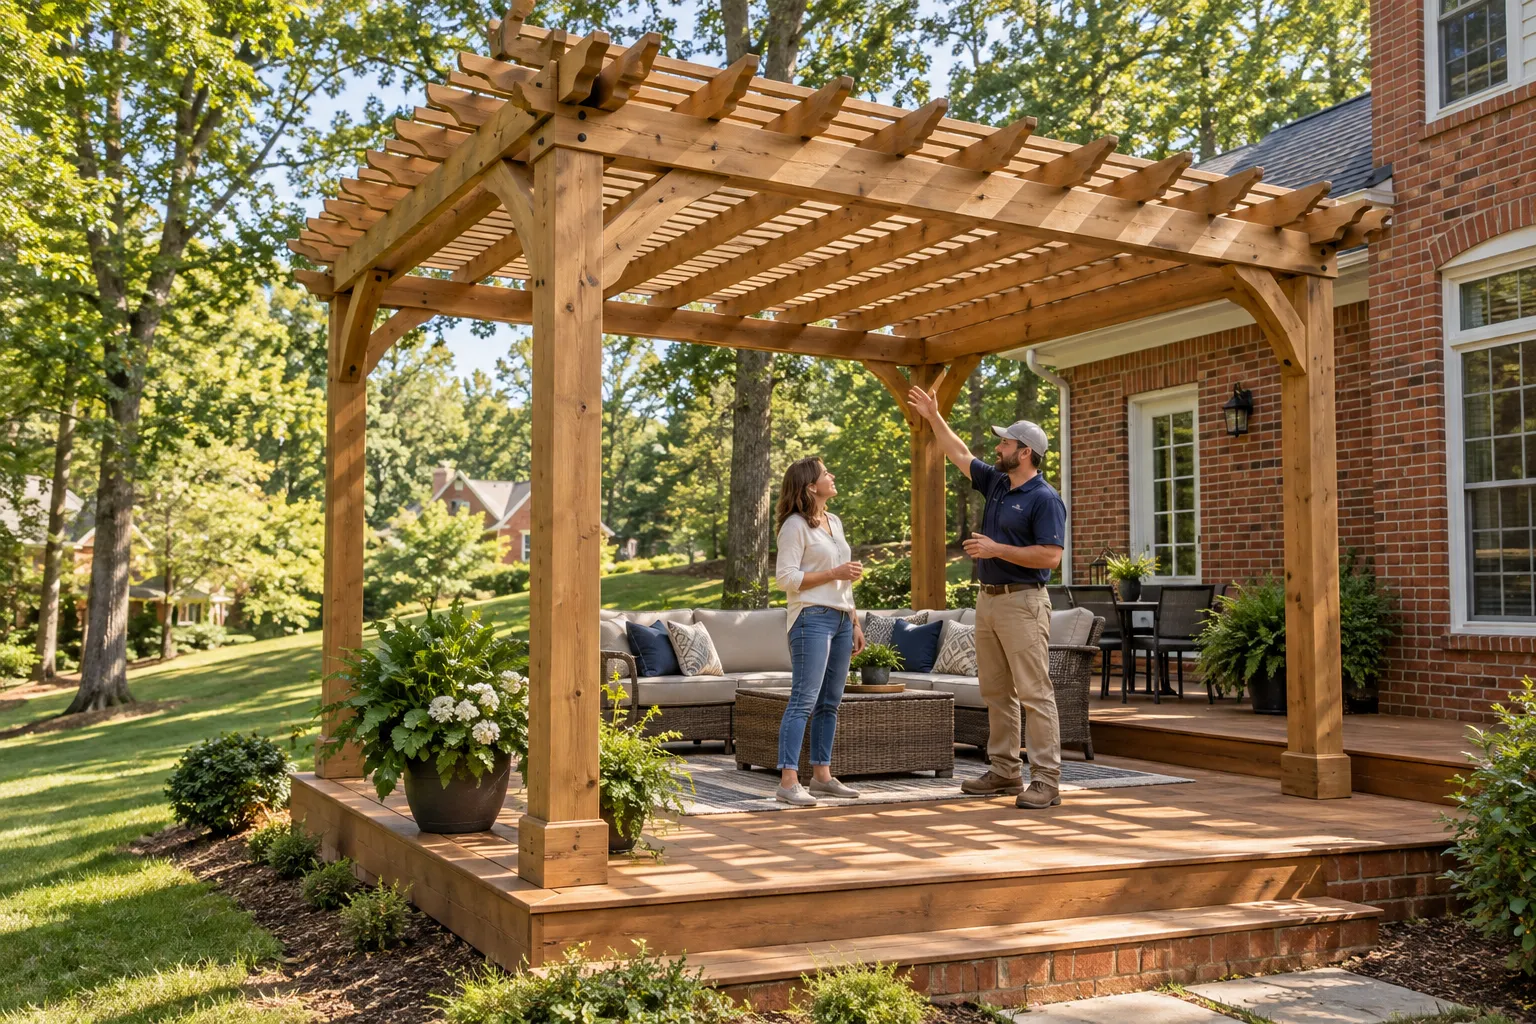
A pergola can define a seating or dining area and provide a chosen level of shade through its overhead members or a specified cover system. A basic slatted pergola has open overhead framing. It should not be treated as a solid rainproof roof. Shade varies with the sun, orientation and design. Decide whether the goal is filtered light, more consistent overhead shelter or a screen enclosure before choosing the structure.
An attached pergola and a freestanding one have different support and connection requirements. If it sits on or above an existing deck, assess the foundations and frame for the proposed loads. Surface boards alone are not a structural support system.
Consider mature trees, stair access and the furniture beneath the pergola. A carefully placed modest structure may serve the deck better than one that covers every board. Electrical or specialized adjustable-roof systems add scope that should be identified separately. Describe the intended seating area, preferred shade and whether the pergola will stand in the yard or above a deck when requesting an estimate. Include nearby trees and any planned cover or lighting so the proposed structure can be discussed in context.
Plan a pergola around the sun, seating area and structure it will be attached to or stand above.
Pergola Construction services
Define the work around the condition and use of your space.
Freestanding pergolas
Independent posts and foundations give a pergola its own load path. Placement should work with grade, seating, paths and applicable site constraints. The proposal should identify the supports and overhead framing, including how the structure is anchored and maintained. Allow space around posts for movement and for access to nearby equipment. Discuss the visible finish, base detailing and material care with the support arrangement, so the pergola fits its setting without leaving important foundation or maintenance work undefined.
Attached designs
A house-attached design needs an appropriate connection and water-management detail at the home. Do not assume that visible siding or brick veneer can carry the intended loads. The connection and supports need to be specified for the actual property. Check nearby doors, windows and roof edges when establishing height and placement. Include flashing or other specified interface work in the proposal, and define which parts of the home connection will remain visible or accessible after installation.
Pergolas above existing decks
Review how the pergola transfers load through posts and framing to foundations. An existing deck may require structural work before it can support the proposed addition. Include that assessment and any reinforcement in the scope before selecting the decorative finish. Coordinate post position with seating and circulation on the platform. Any openings through decking or added connections need a complete detail in the design, including the relationship to retained rails and planned maintenance access beneath the deck.
Shade and cover options
Open slats, fabric systems and specialized covers have different performance and upkeep. Define the exact product and expected shelter. Where a solid roof is the goal, compare a covered-deck design with its structural and runoff requirements rather than assuming a basic pergola provides the same result. Include how a cover is operated, cleaned and replaced if it forms part of the proposal. Specialized systems should be identified separately from an ordinary timber pergola, with their installation needs and limitations discussed before the design is selected.
The details matter
Plan shade where it is useful
Sun direction, table placement and the time of day you use the deck shape the pergola layout. Review those details before choosing the overhead spacing. The finished structure should support the intended activity while keeping circulation clear.
For a solid roof with planned runoff, compare covered decks with an open pergola.
A clear scope connects the first assessment to the finished deck.
Define shade and use
Choose the seating or dining area and the kind of overhead shelter desired.
Assess placement and support
Measure the lot or deck and identify house connections and foundation needs.
Specify materials and cover
Name the structural material, finish and any separate cover or electrical system.
Confirm the written scope
Include applicable review, access, installation and ongoing care.
What a complete proposal should cover
Attached and freestanding support are distinguished.
Deck suitability is assessed if applicable.
The degree of shelter is explained.
Actual material and cover systems are named.
Electrical or specialized features are separately scoped.
Pergola Construction FAQs
Clear answers before the project takes shape.
Will a pergola keep the deck dry?
+
A basic open-slat pergola does not provide a rainproof roof. Specialized covers have their own design and performance requirements. A solid covered deck is another scope to compare.
Can a pergola be added to an existing deck?
+
Possibly, if the structure can support it or is suitably modified. Evaluate the load path and connections rather than attaching posts only to the visible boards.
Should it be attached to the house?
+
That depends on layout and structural suitability. Attached and freestanding designs need different connections and foundations. Compare both around the actual site.
How much shade will it provide?
+
Shade depends on orientation, sun position and the design or cover product. Review the intended use and samples or design details before assuming consistent shade all day.