
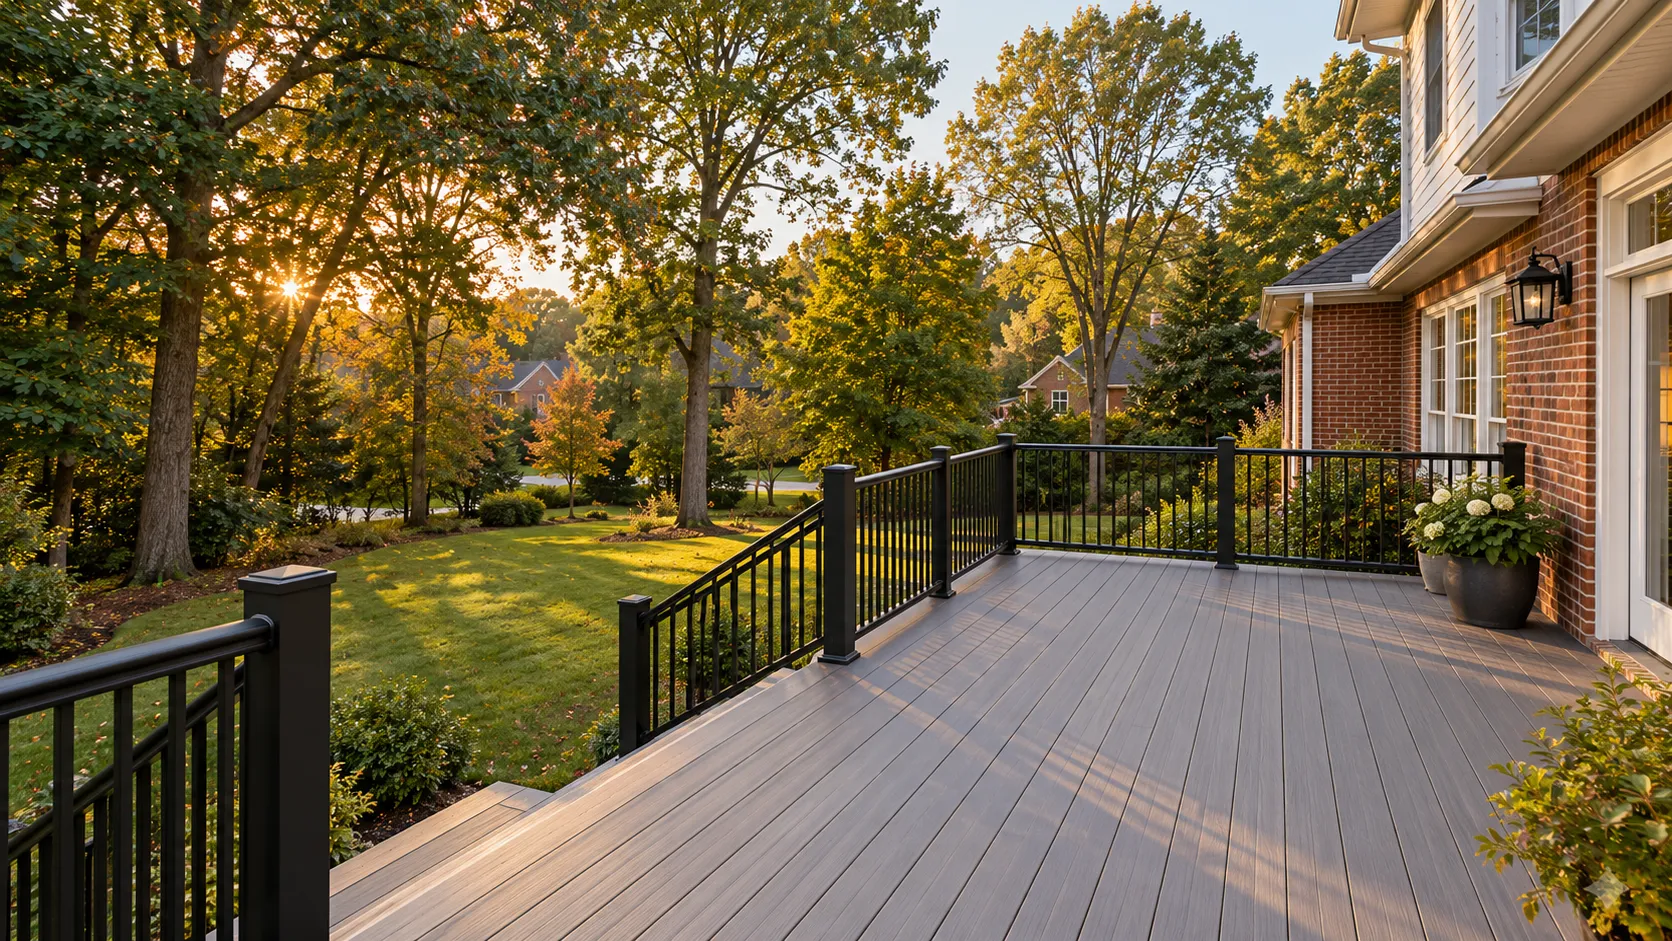
An open covered deck
A solid roof provides overhead shelter while keeping the sides open. Wind-driven rain and outdoor temperatures can still affect the space. Plan posts, house connections and water runoff alongside furniture and daylight.
An existing deck needs assessment for roof loads. A roof addition is a structural project, and Greensboro includes new roofed areas in its site-plan requirements.
A screened porch
Screens can reduce insect intrusion while retaining outdoor air. Coordinate the roof, mesh, frames, doors and floor. Door swings and access to stairs should work when furniture is in place.
Ordinary screen mesh is not a pollen-sealed enclosure. Compare the type of screening and its care needs without assuming it provides the weather performance of windows.
Seasonal enclosures and heated rooms
A more enclosed seasonal system has a different scope from insect mesh. A permanently heated or habitable room brings different design and review requirements again. Name the intended type of space before comparing estimates.
Avoid presenting a simple deck-screening allowance as a sunroom price. Floor structure, roof, glazing, weather protection and building systems can change the project.
Plan the underlying support
Footings, posts, beams and the home connection need to carry the intended work. An open deck may require changes before a roof or enclosure is added. The contractor should identify proposed reuse and structural corrections.
Include electrical features, such as fans and lights, where intended. They have their own installation and applicable review scope.