
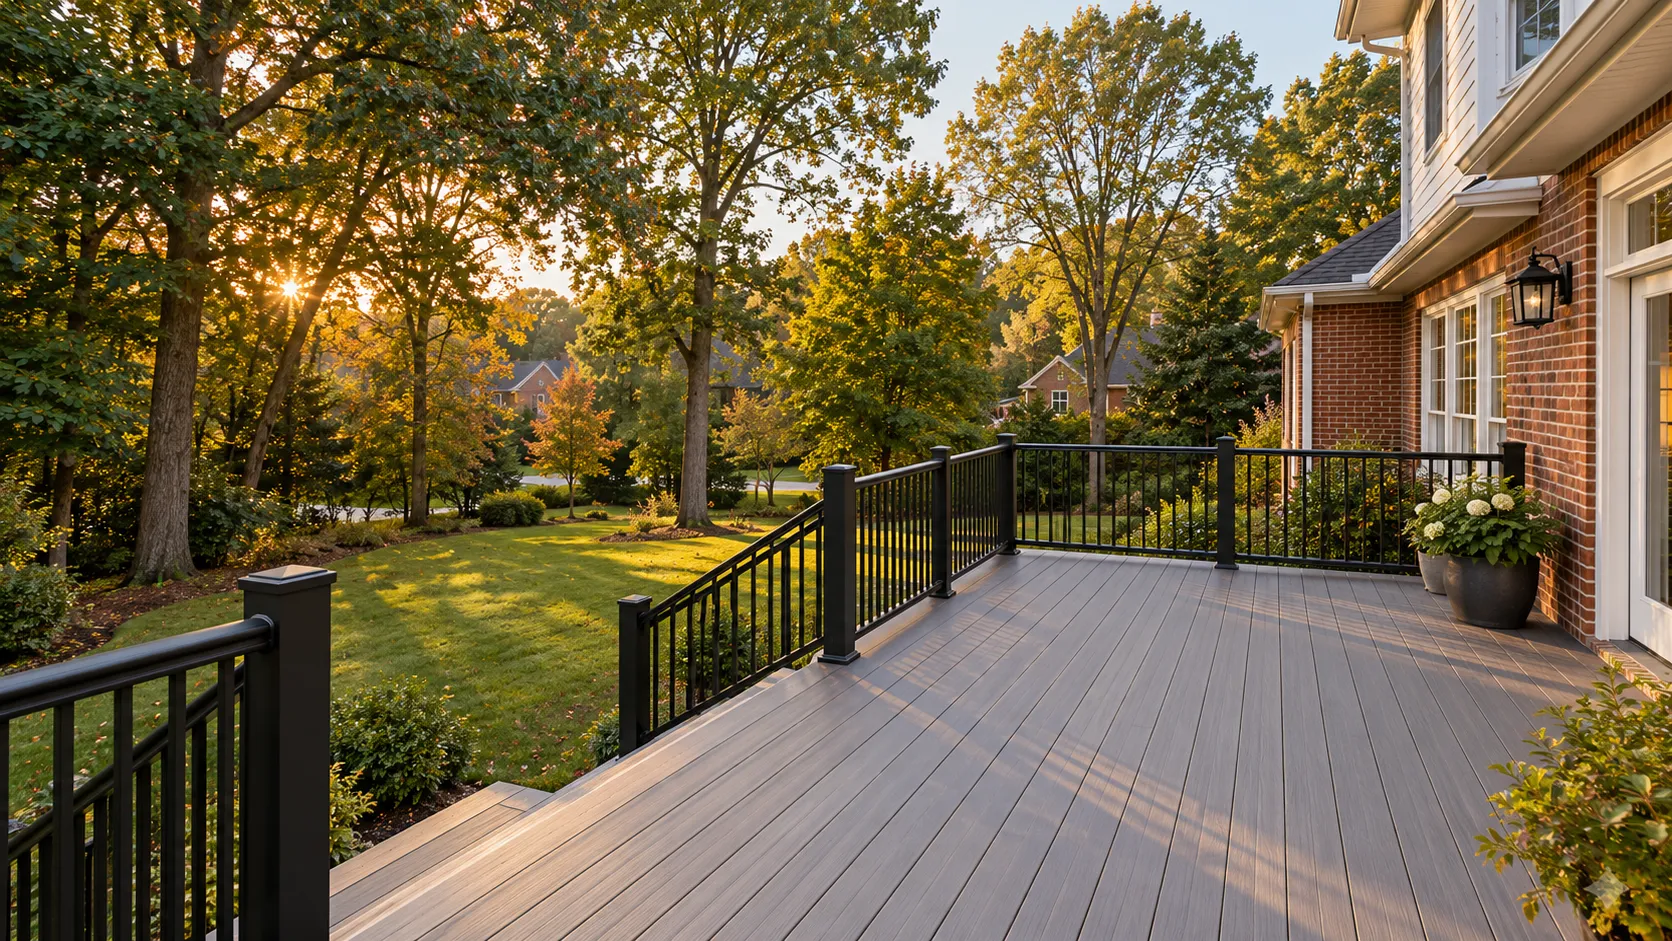
Decide what dry space means
The intended use matters. Chairs, garden storage or access to a lower door need different arrangements. Measure headroom and check the ground surface and grade before selecting a ceiling finish.
An open rain-managed area remains outdoor space. A ceiling does not turn it into a conditioned room or exclude water from open sides and the ground.
Above-joist installation
Some systems collect water above the joists beneath the boards. That location affects installation sequencing and access. Trex states that existing boards need to be removed to install RainEscape.
For a new deck or redecking project, discuss the system before boards go down. Follow its current instructions for troughs, fastening, seals and collection components.
Below-joist installation
Other approaches collect water beneath the framing. TimberTech describes DrySpace for new or existing decks. Dimensions, mounting, clearance and the actual deck condition still determine suitability.
A retrofit should account for access to structure, the finished ceiling level and the routing of collected water. Product suitability for existing decks is not a guarantee that it fits every layout.
Gutters, downspouts and maintenance
Identify how water travels from the collection surface to its final outlet. Discuss debris clearing, access and where downspouts discharge in relation to posts, foundations and paths.
Optional ceiling finishes and lighting belong in a separately described scope. Keep manufacturer information and an access plan so the system can be maintained without treating concealed drainage as maintenance-free.